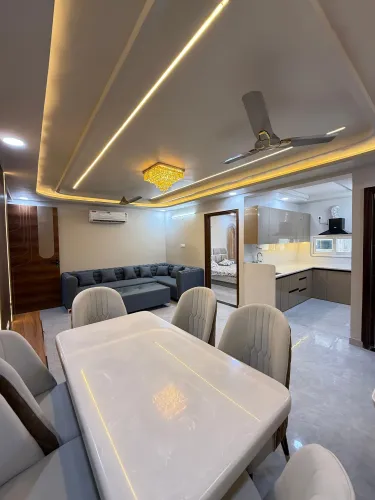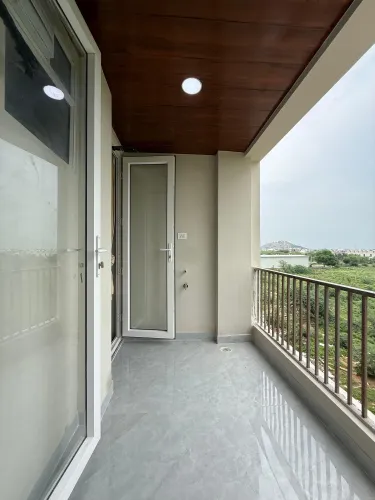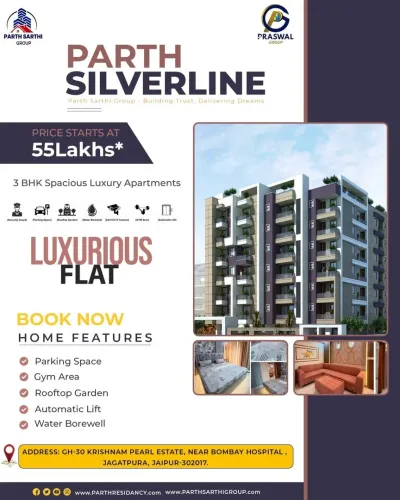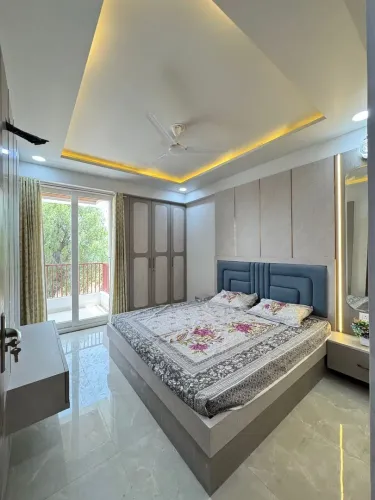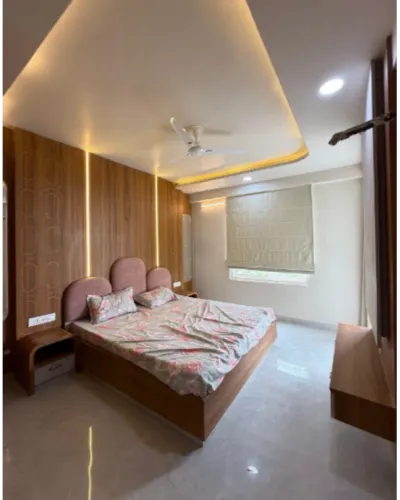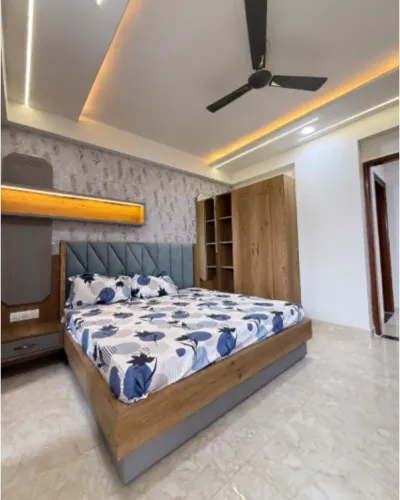
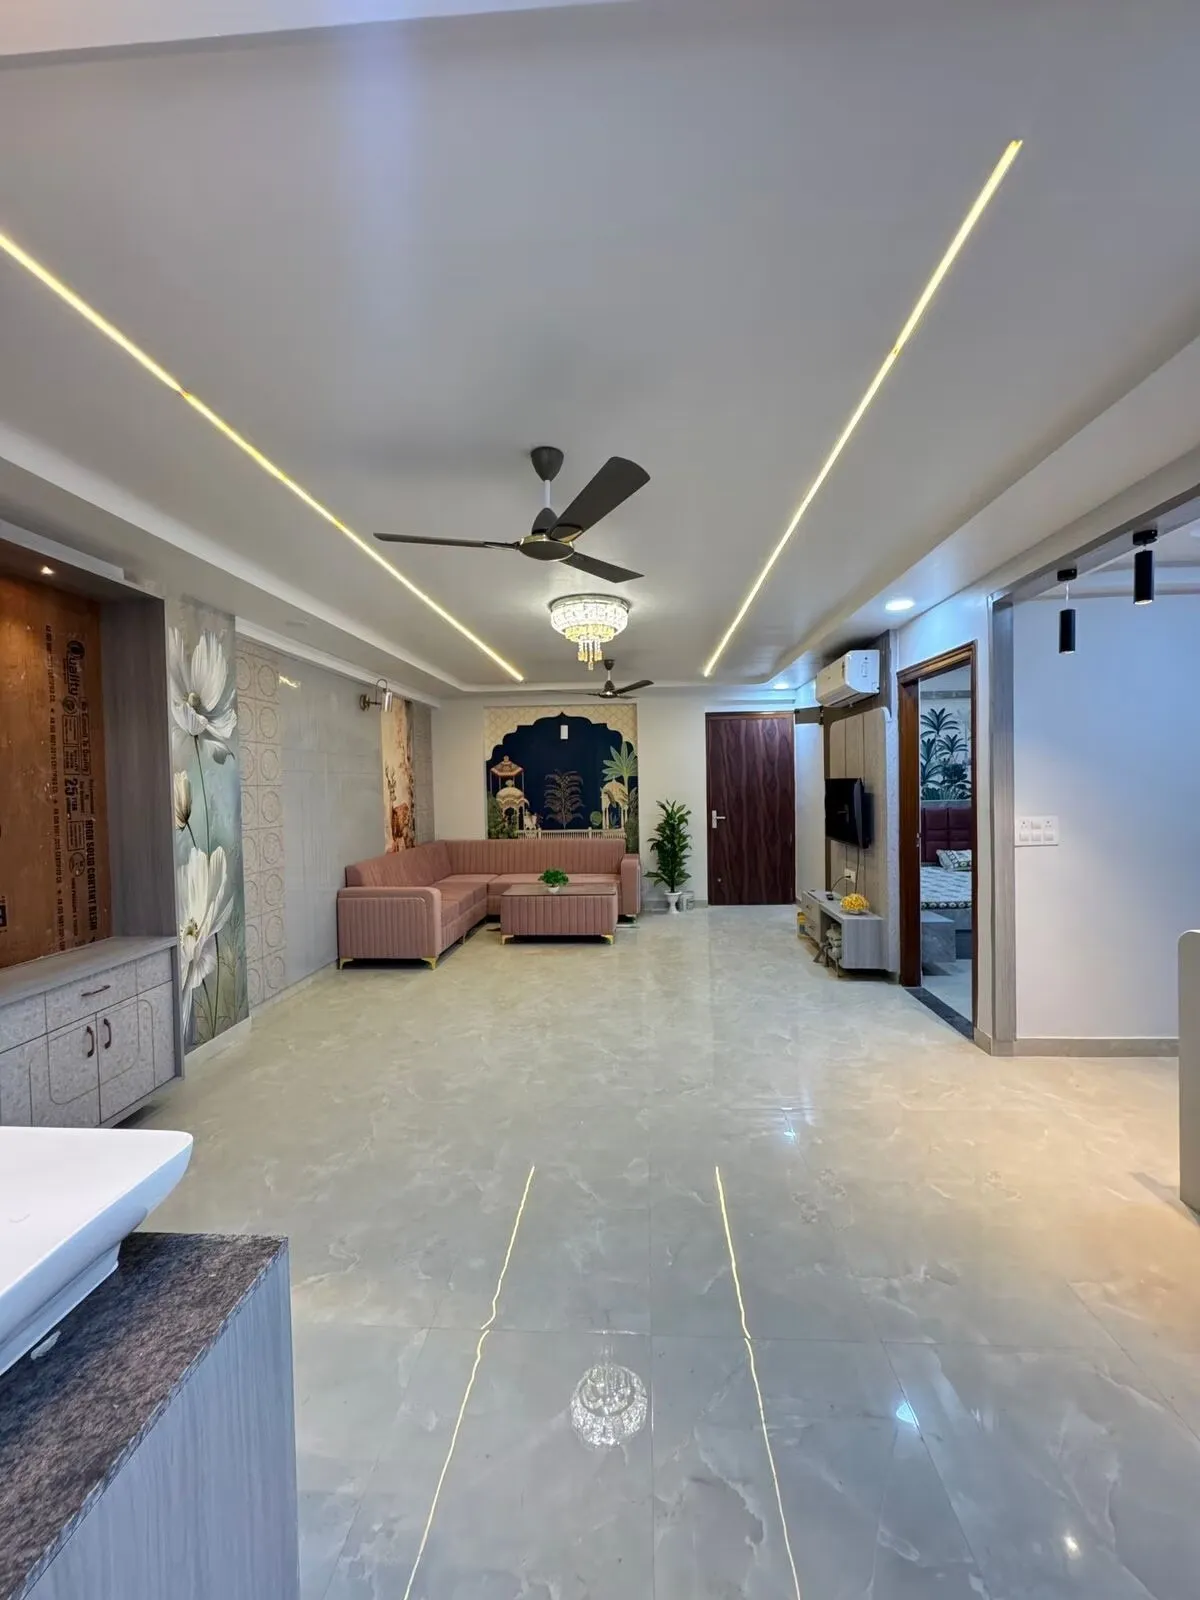
Available project copy identifies Parth Silverline as a 3 BHK apartment project, so a buyer cannot safely assume that a 2 BHK configuration exists or borrow specifications from another Jaipur project. By the end, you will know which area, plan, construction, electrical, legal and handover documents to demand before treating any 2 BHK offer as verified.
Key takeaways
- Confirm a sanctioned 2 BHK plan before comparing prices or booking.
- Compare carpet area, room dimensions, balconies, windows, and circulation space.
- Record construction, electrical, parking, and possession specifications in the agreement.
- Check approvals, title documents, payment schedule, taxes, and registration charges.
Does Parth Silverline Have an Approved 2 BHK Configuration?
Do not treat the words “2 BHK” as proof that Parth Silverline has an approved two-bedroom unit. Available product material identifies 3 BHK apartments, so confirm whether a Parth Silverline 2 BHK appears in the project’s approved records before comparing prices or layouts.
| Figure | Use for comparison |
|---|---|
| RERA carpet area | Primary measure; includes internal partition walls |
| Built-up area | Secondary figure; ask how walls and covered spaces are calculated |
| Super built-up area | Includes an allocation for common areas; do not compare it with carpet area |
The RERA carpet area excludes external walls, service shafts, exclusive balconies, verandahs and open terraces. A larger saleable figure can therefore make two similarly sized homes look different on paper.
Ask for these records for the exact tower and unit:
- Project RERA disclosure
- Sanctioned building plan and sanctioned unit plan
- Agreement-for-sale schedule showing the apartment carpet area
Do not transfer the ₹45 lakh figure stated for Parth Vedansh, the ₹63 lakh starting figure stated for Parth Sky, or specifications from Parth Avenue to Parth Silverline. Those figures do not establish this project’s price or configuration.
If no approved 2 BHK plan appears in the records, treat the offer as unverified. A brochure, floor-plan illustration or sales conversation cannot replace a sanctioned plan and contractual schedule when comparing 2 BHK flats Jaipur buyers are considering.
Which Room Dimensions and Plan Details Should You Compare?
A 2 BHK floor plan Jaipur listing is only a starting image. Before comparing homes, obtain the sanctioned unit plan and agreement-for-sale schedule, because the 2 BHK label does not establish room sizes, orientation, ventilation or storage.
Request these figures in writing:
- RERA carpet area, built-up area and super built-up area. Use carpet area for comparison: it includes internal partition walls but excludes external walls, service shafts, exclusive balconies, verandahs and open terraces.
- Primary and secondary bedroom dimensions, including each room’s bedroom size.
- Living-room and dining-area dimensions.
- Kitchen size, utility area and balcony area.
- Bathroom count, with confirmation that the primary bedroom has an attached bathroom.
- Usable storage: wardrobe recesses, a store room and lofts, with dimensions.
The plan must show the approved north arrow, window positions, cross-ventilation route, door swings and furniture clearances. Check the kitchen work triangle between the refrigerator, sink and hob; a badly placed triangle creates daily congestion.
| Plan check | What to verify | Failure to catch |
|---|---|---|
| North and windows | Approved orientation and window locations | A marketing image can reverse direction or omit blocked windows |
| Circulation | King-size bed plus two bedside tables; sofa; six-seat dining table | Furniture blocks doors or walking routes |
| Service fit | Washing machine and refrigerator positions | Appliances consume the utility passage |
A brochure illustration cannot prove ventilation or usable furniture space. Ask the agreement schedule to reproduce the sanctioned plan or identify its drawing number, date, tower and unit precisely. If it does not, the promised layout remains difficult to enforce.
What Building Layout and Unit Position Affect Daily Living?
A 2 BHK unit’s value changes with its tower layout, floor, entrances and surrounding equipment, not only its internal rooms. Obtain the sanctioned building plan and compare the exact 2 BHK unit position; a brochure cannot prove that every unit has identical windows, balconies or ventilation and natural light.
- Tower or block count, approved floor range and 2 BHK unit position
- Lift-to-flat ratio, lift capacity, backup coverage and distance to the lift
- Stair location, corridor width, fire exits and emergency access
- Distance to the refuse area, transformer and generator
- Water source, individual metering, sewage-treatment arrangements and maintenance-covered areas
- Fire-safety systems, including alarms, extinguishers, hydrants and escape routes
Compare plan variations before choosing a unit.
| Feature | Unit facing open space | Unit facing internal services |
|---|---|---|
| Windows and balconies | Check actual openings and balcony depth | Check whether walls, ducts or shafts restrict them |
| Orientation | Confirm the north arrow and west-facing glazing | Check afternoon heat from glazing and external walls |
| Privacy and noise | Check corridor views and neighbouring windows | Check lift, generator, transformer and mechanical-equipment noise |
| Future outlook | Verify nearby vacant plots and approved construction | Check overlooking walls and future blocks |
Stand outside the specific flat. Listen beside the lift and service shafts, check corridor sightlines, and confirm that emergency routes remain unobstructed. Request every service as a written project specification; an amenity shown in a brochure is not proof that the system, capacity or backup coverage exists.
Which Construction and Electrical Specifications Belong in the Agreement?
At least three schedules belong in the agreement for sale or its signed annexure: construction specifications, finishes and electrical services. Do not treat the sample flat, brochure image or verbal upgrade as a promise.
| Schedule | Specify in writing |
|---|---|
| Construction | Foundation system, structural frame, wall material, slab thickness and details, waterproofing method, and treatment for toilets, balconies, terraces and every wet area. |
| Finishes | Flooring material; bathroom wall-tile material and height; sanitaryware; kitchen-counter material and sink; internal and external doors; window-frame and glass type; hardware; putty; and interior and exterior paint finish. |
| Electrical | Sanctioned load per flat, copper-wire grade, distribution-board location, MCB and RCCB provision, socket locations, inverter point, air-conditioner points, geyser points, exhaust points, and internet or television conduits. |
Have the annexure identify quantities or locations where relevant. “Premium fittings” is not a specification; “chrome-plated tap of stated make and model” is easier to enforce.
Write backup coverage separately: identify the circuits or common services supplied, the generator capacity, and exclusions such as air-conditioners or geysers. State whether the flat receives an individual electricity meter, how water is metered, and who pays meter deposits and connection charges.
The agreement must also name the water source, sewage-treatment arrangement, fire-safety systems, lift capacity and maintenance scope. Without that wording, a promised electrical point or finish becomes difficult to prove after possession. Compare the signed schedule during inspection and record deviations in writing before accepting handover.
Which Documents and Charges Protect the 2 BHK Purchase?
Before paying, obtain the land title, encumbrance certificate, promoter’s development-right documents, sanctioned plans, approvals, completion schedule and RERA registration details. Check that the named 2 BHK tower and phase appear in those records; a registration number alone does not cover every tower or later phase.
Match the agreement for sale to the same unit and approved plan.
Under RERA Section 13, the promoter cannot accept more than 10% of the apartment cost as advance or application money before executing a written and registered agreement for sale.
Ask for a price sheet that separately identifies:
- Apartment price, parking, electricity and water connections, meter deposits
- Maintenance or facility charges, club or amenity fees, infrastructure or development charges
- GST, stamp duty and registration charges
Parking allocation must state the space type and its contractual record.
| Type | What to verify | Ownership or use |
|---|---|---|
| Open | Marked common-area space | Not a separately owned unit |
| Stilt or covered | Number, location and agreement wording | Confirm the allotted right |
| Enclosed | Garage-like enclosure and title treatment | Confirm it is legally transferable |
Before possession, request the authority-issued occupancy certificate and completion documents for the relevant building or phase; a possession letter is not equivalent. Under RERA Section 14(3), notify the promoter in writing of covered defects within five years of possession. The promoter must rectify them within 30 days.
A prospective Parth Sarthi Builders buyer can use this checklist to demand a confirmed 2 BHK offer with every inclusion recorded.
Related product
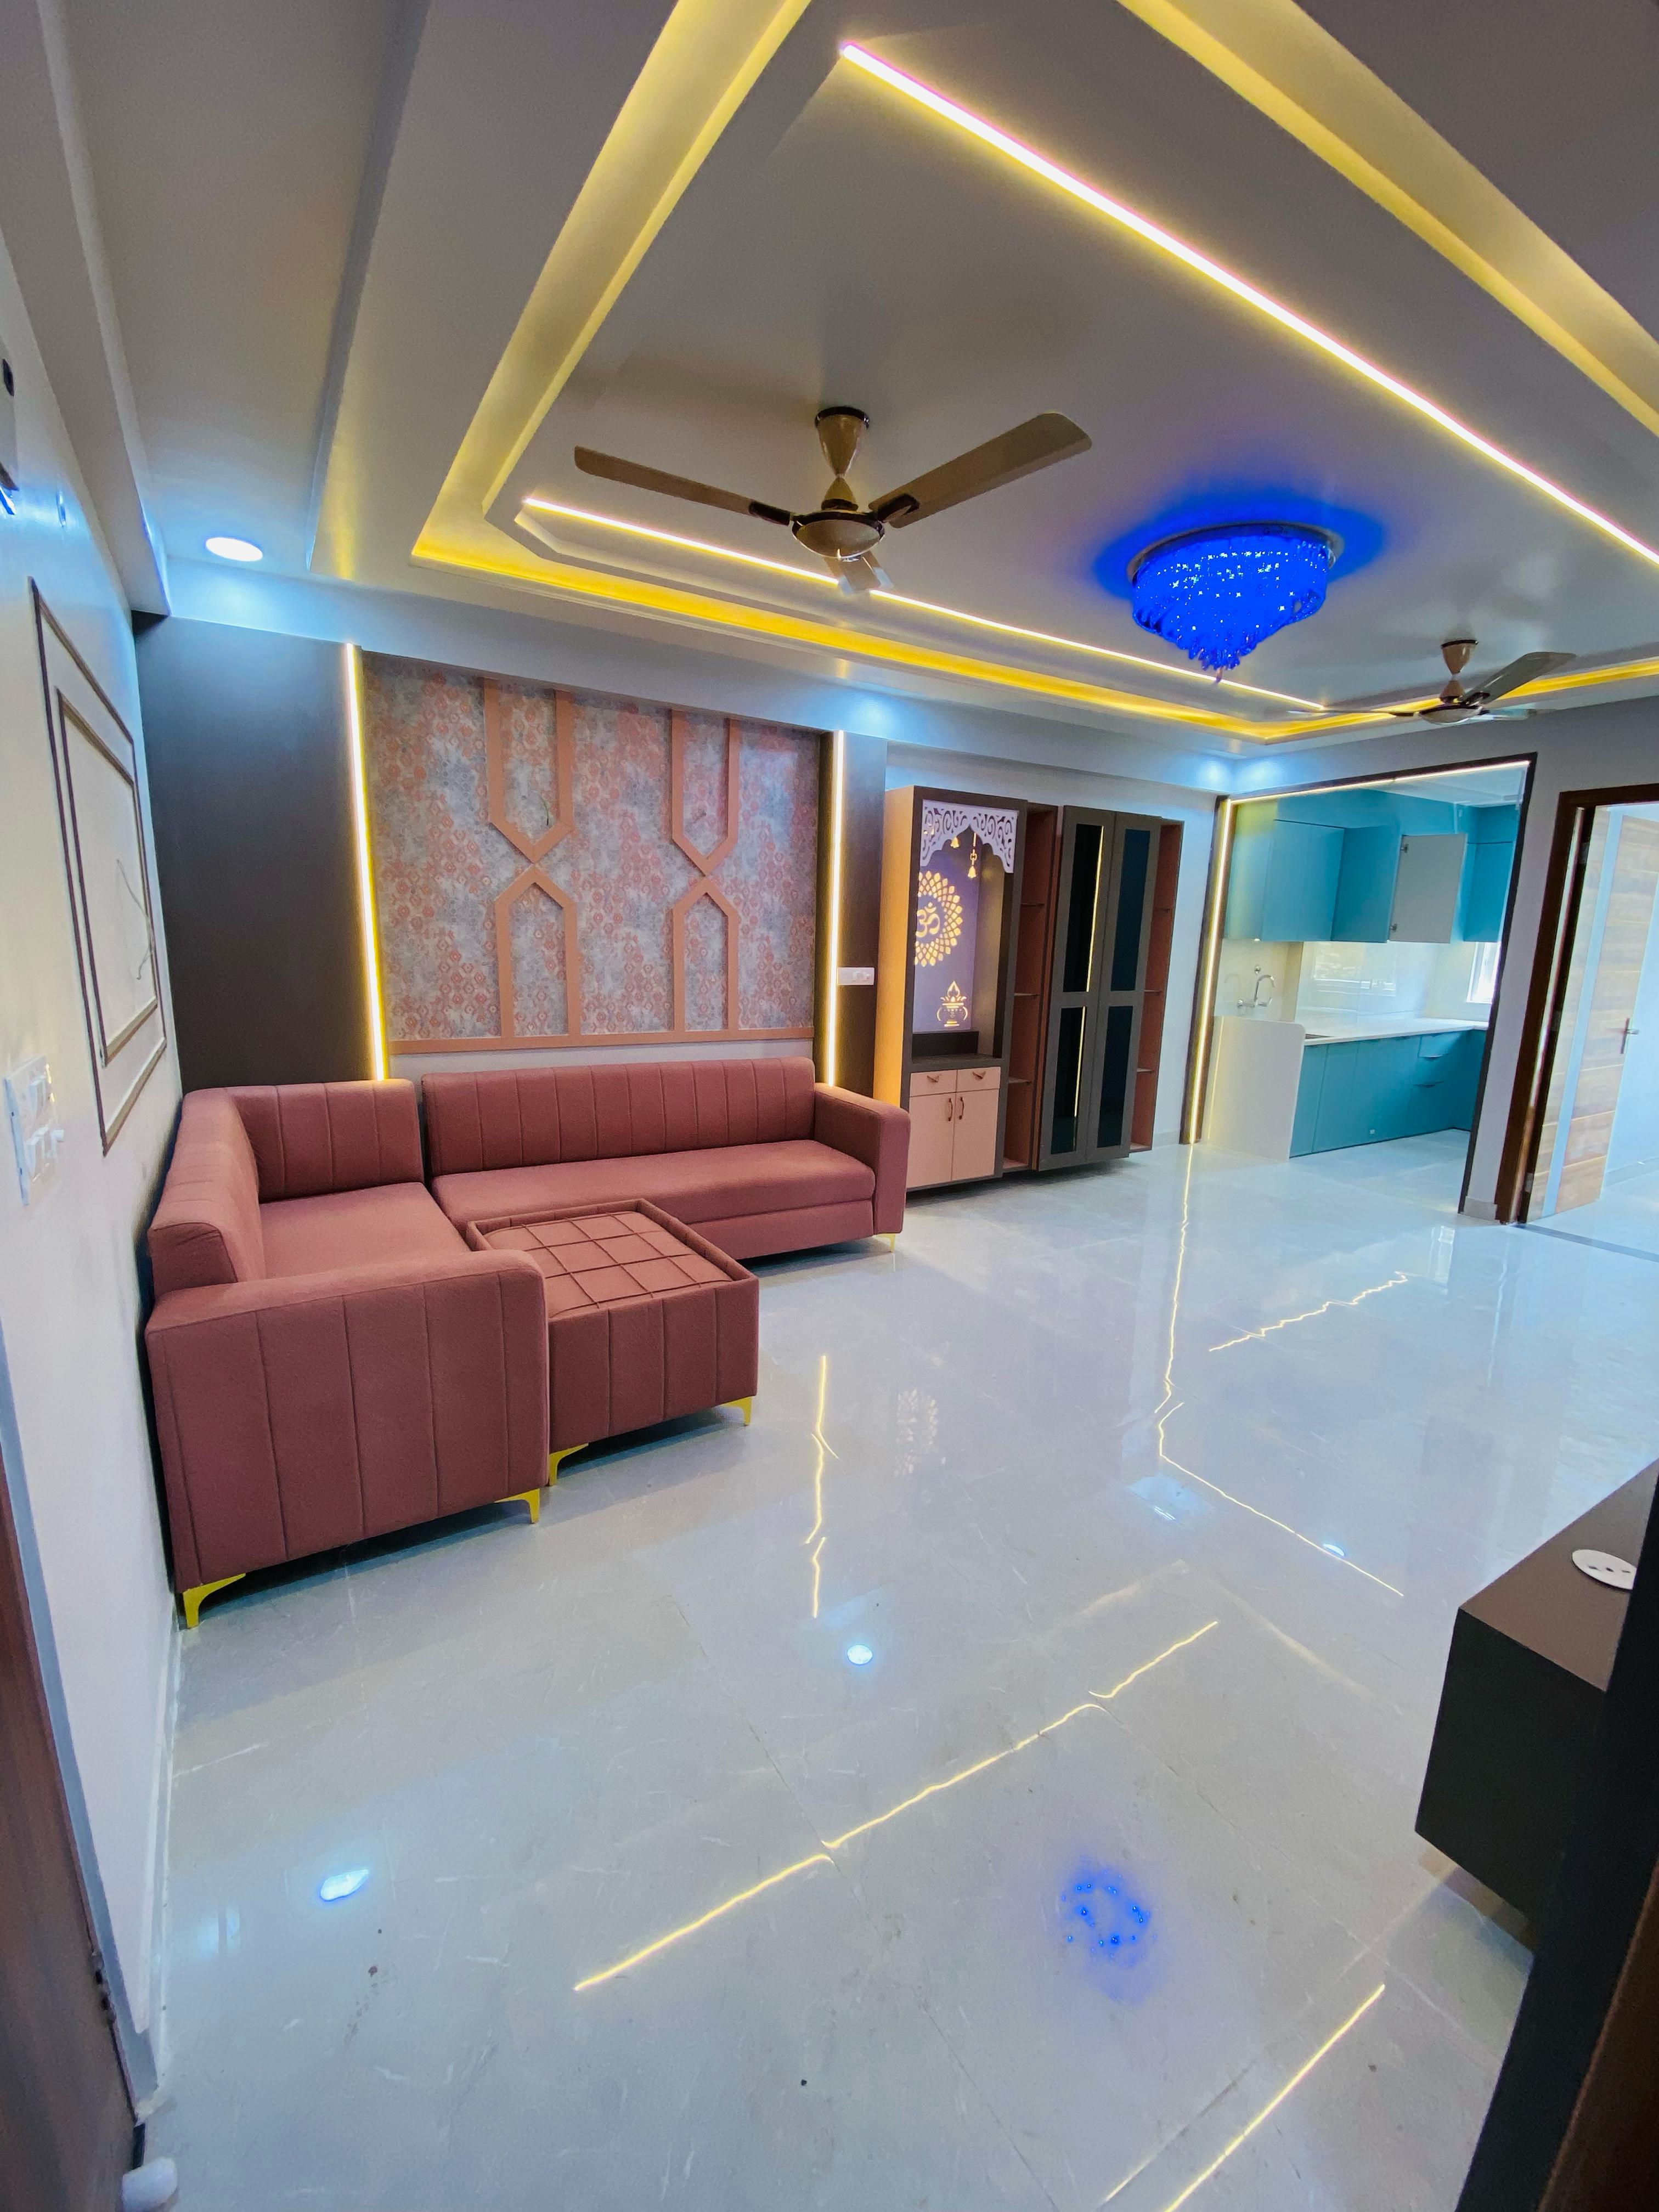 | 3 BHK Spacious Luxury Apartments in Jaipur 3 BHK Spacious Luxury Apartments in Jaipur 🌹 (( PARTH Silverline ))🌹 *👉3 BHK Spacious Luxury Apartments 💥(New Project by Parth Sarthi Group)💥... View product → |
Frequently asked questions
Does Parth Silverline have an approved 2 BHK configuration?
Available product material identifies 3 BHK apartments, so ask for the sanctioned plan and approved project records confirming any 2 BHK configuration before booking.
Which room dimensions and plan details should buyers compare?
Compare carpet area, room-by-room dimensions, balcony area, window placement, storage, kitchen utility space, passage length, and the position of doors and columns.
What building layout and unit position affect daily living?
Check the apartment’s floor, orientation, ventilation, lift distance, staircase access, parking location, entry privacy, waste area, generator coverage, and exposure to traffic or common-area noise.
Which construction and electrical specifications belong in the agreement?
Write down the structure, wall and floor finishes, doors and windows, bathroom fittings, wiring, circuit protection, power backup, water supply, fire systems, and defined replacement standards.
Which documents and charges protect the 2 BHK purchase?
Review the sanctioned layout, project registration details, title and approval documents, allotment terms, agreement for sale, payment schedule, taxes, registration costs, maintenance deposits, parking charges, and possession conditions.